

For decades, real estate in Central-West Delhi followed a familiar, predictable blueprint: independent builder floors, sprawling family bungalows, and low-density plots. Places like Punjabi Bagh, Kirti Nagar, and Rajouri Garden housed some of the capital's most prominent business families, but the lifestyle was tied to horizontal living. As urban density increased, so did the friction—parking congestion, fragmented security, lack of green space, and the constant burden of independent building upkeep.
For high-net-worth buyers in Delhi proper, the choice was restrictive: either stay in central locations and accept urban clutter, or move 30 to 40 kilometers out to satellite cities like Gurugram or Noida to access integrated, fully serviced high-rise complexes.
DLF One Midtown in Moti Nagar breaks this historical binary. Developed by DLF in strategic partnership with GIC (Singapore’s sovereign wealth fund), this flagship high-rise development brings international-grade vertical living directly into the geographical heart of the capital.
The Master Plan: Uncompromising Scale in Central-West Delhi
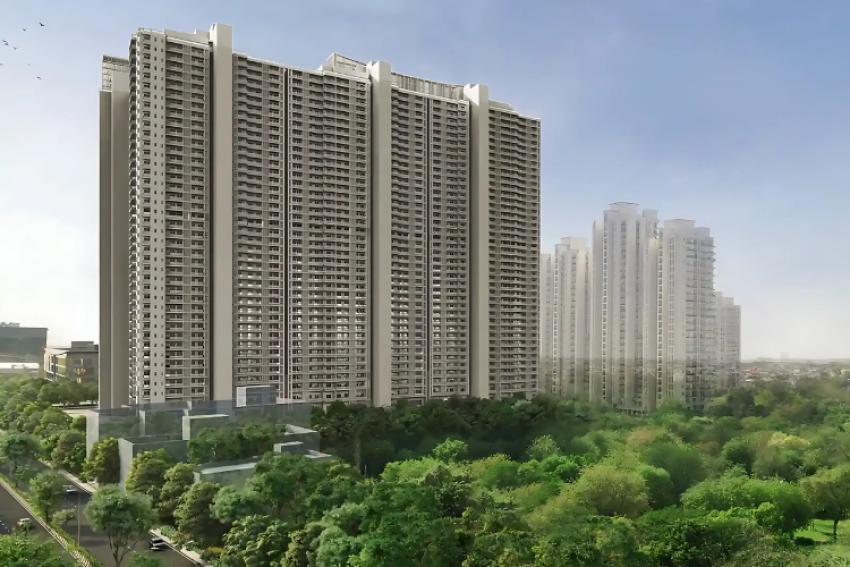
Spanning over 5.5 acres of prime land along Shivaji Marg, DLF One Midtown is structured around four soaring 39-story towers that fundamentally alter the skyline of West Delhi.
Rather than squeezing maximum concrete onto the footprint, the site design prioritizes open air, light ingress, and environmental balance:
- Site Orientation: The towers are angled to minimize direct solar heat gain while creating unobstructed wind corridors that allow natural ventilation to flow through the central podium.
- Acoustic and Thermal Insulation: Double-glazed windows and insulated external paneling attenuate heavy urban soundscapes from neighboring arterial roads, delivering quiet indoor acoustics.
- Pedestrian-First Podium Design: Vehicular movement is relegated entirely to a 3-level basement parking system, creating a completely car-free ground level where children and senior citizens can move safely.
Surrounded by 128 Acres of Preserved Ecological Greens
The defining natural feature of DLF One Midtown - and one that cannot be replicated by any future development in central Delhi—is its physical placement adjacent to 128 acres of preserved DDA green reserves.
In a metropolis where air quality and open spaces command a massive premium, this massive forest canopy functions as an irreplaceable natural buffer:
- Permanent Unobstructed Views: Upper-level residences overlook a sprawling sea of green rather than adjacent concrete rooftops, ensuring permanently protected sightlines.
- Micro-Climate Regulation: The dense foliage lowers localized ambient temperatures during peak summer months and helps filter suspended particulate matter.
- Wellness Infrastructure: Direct proximity to mature green belts allows residents to integrate outdoor walking, running, and quiet reflection into their daily routines without leaving their immediate neighborhood.
Layout Engineering: Crafted for Multigenerational Living
The 913 residences across the four towers are designed specifically for modern families who value personal space, functional utility, and high-end aesthetic finishes.
2 BHK Luxury Residences (Approx. 1,640 – 1,700 Sq. Ft.)
Ideal for young professionals, nuclear families, or downsizing couples who want an efficient footprint without sacrificing luxury standards. These units feature open-plan living and dining areas, VRV air conditioning, imported marble flooring, and expansive balconies accessible from multiple rooms.
3 BHK + Utility Residences (Approx. 2,200 – 2,300 Sq. Ft.)
Engineered with a split-bedroom layout to ensure maximum privacy between the master suite and guest quarters. The wrap-around kitchen connects to a discreet service entrance and dedicated utility room, while the central living area opens onto a deep deck framing the forest views.
4 BHK + Servant Quarters (Approx. 3,000+ Sq. Ft.)
Palatial corner apartments designed for multigenerational families. These homes feature private elevator foyers, double living areas for formal and informal entertaining, floor-to-ceiling glass paneling, and wrap-around terraces that flood the interior with natural light.
The Resort Experience: A 45,000 Sq. Ft. Private Clubhouse
Central to the community lifestyle at DLF One Midtown is its hospitality-grade, multi-level private clubhouse spanning approximately 45,000 square feet. Managed to international standards, it serves as an extension of each resident's home:
- Triple Swimming Pool Network: An outdoor infinity-edge pool looking out onto the green reserves, a heated indoor lap pool for year-round fitness, and a shallow splash pool for young children.
- Comprehensive Sports and Fitness: A state-of-the-art gym equipped with strength and cardio zones, dedicated studios for yoga and Pilates, indoor squash and badminton courts, and outdoor multi-sport courts.
- Social and Leisure Hubs: On-site fine-dining restaurants, an outdoor alfresco cafe, private mini-theaters for exclusive movie screenings, card rooms, and executive work lounges designed for remote productivity.
Location Efficiency and Strategic Infrastructure
DLF One Midtown sits at an intersection of major road networks and public transit corridors, giving residents rapid access to Delhi’s primary commercial, medical, and educational nodes:
- Triple Metro Network: Located minutes from three separate metro lines—Moti Nagar (Blue Line), Satguru Ram Singh Marg (Green Line), and Kirti Nagar (Blue/Green Interchange).
- Arterial Highways: Immediate access to Ring Road, Patel Road, and Rohtak Road allows effortless driving across Delhi.
- Central Landmarks: Reach Connaught Place in roughly 15 to 20 minutes, BLK-Max and Sir Ganga Ram Hospitals in 15 minutes, and Indira Gandhi International Airport (DEL) in approximately 35 minutes via Ring Road.
The Asset Perspective: A Scarcity-Driven Real Estate Value
From an investment standpoint, DLF One Midtown occupies a unique class within NCR real estate: central city high-rise scarcity.
While suburban corridors have vast tracts of land for future vertical construction, Central-West Delhi has virtually zero remaining land parcels of this scale. Combined with the execution credentials of DLF and TATA Projects, plus full regulatory compliance under RERA Reg. No. DLRERA2021P0007, DLF One Midtown stands as a landmark address that bridges heritage central living with the future of luxury vertical architecture.