

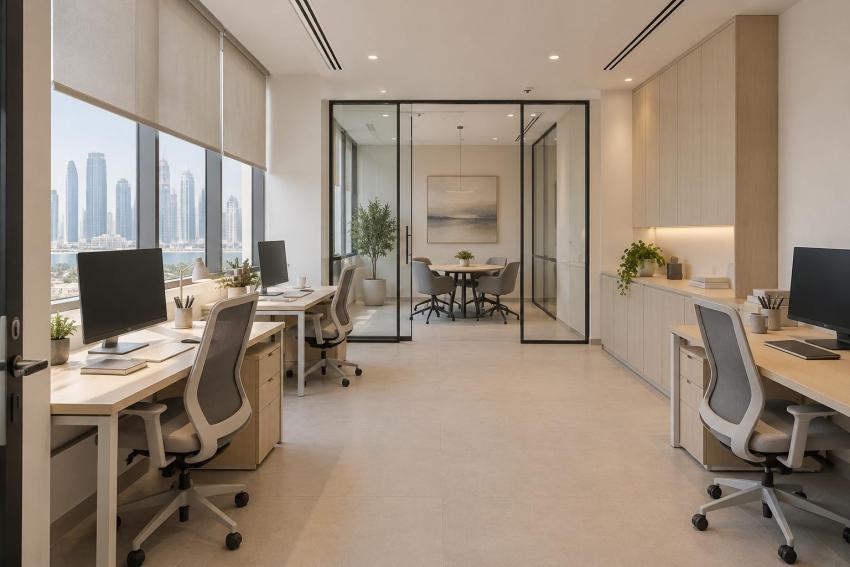
A small office feels more spacious when people can move easily, see across the room and work without clutter around them. Repainting helps, but the biggest improvements usually come from the layout, furniture and storage working together.
For a business in Qatar, office interior design also needs to account for strong daylight, cooling and private conversations. An open room with nowhere to take a call can be just as frustrating as a crowded one. Start by understanding what makes your current space feel tight before choosing finishes or buying new desks.
Find out where space is being lost
Measure the office and record the position of columns, doors, windows and fixed services. Add the furniture you intend to keep, including space for chairs to pull out and cabinet doors to open. Trace a route from the entrance to each workstation and shared facility. Look for places where an opening door or occupied chair interrupts that route.
Then watch how the team uses the room. A large reception desk may serve very few visitors, while a printer beside a busy doorway creates daily congestion. Plan for the busiest normal working day, including visiting colleagues. A layout that only works when half the team is absent will soon feel cramped.
Choose furniture that fits the work
Compare furniture using its actual dimensions. Slim frames and simple shapes can make an office look lighter, but a desk still needs enough depth for the equipment and comfortable screen positioning.
Someone working with two monitors needs a different setup from a colleague using a laptop occasionally. Test a sample desk and chair together before ordering a full set. Check whether the chair slides underneath and whether drawers restrict legroom. Removing an unnecessary desk return can be more useful than reducing every workstation to the smallest available size. Include power and data connections in the trial. A compact desk that requires extension leads across a walkway creates another problem for the layout.
Let daylight travel further
Keep tall cabinets away from windows where possible. Positioning bulky storage along an internal wall can leave more daylight available to the shared working area.
Where a separate room is necessary, glass partitions can preserve views and allow light into adjoining spaces. Discuss privacy and sound control before specifying them; the glass, frame, seals and door all affect the result. Where visual privacy is needed, consider a carefully positioned frosted band while retaining clear glazing elsewhere, subject to the room's use.
In a bright Doha office, adjustable blinds help manage changing sunlight. Position screens to reduce reflections and test them during working hours. Leaving windows completely uncovered is not always the most comfortable solution.
Light the room beyond the desks
An office can feel enclosed when the desks are brightly lit but the surrounding walls and corners remain dark. Review the whole room from the entrance and from seated positions.
Use evenly distributed lighting, with additional task lighting where people read paperwork. Wall mounted fittings can free desk space where suitable. Avoid exposed bright lamps that reflect in screens.
Check the effect after sunset, when daylight no longer balances the room. Adding more fittings without considering their position can create glare while leaving the original dark areas unresolved.
Keep colours and finishes consistent
A restrained palette helps the room read as one connected space. Consider light wall colours, a consistent floor finish and storage fronts that sit comfortably alongside the walls. Reserve stronger brand colours for a few deliberate features.
Review paint and material samples inside the office under its actual lighting. A white that looks warm in a showroom may appear harsh beside existing ceiling panels.
Matte finishes around workstations can help limit reflections. Keep decorative shelving selective so that every wall does not compete for attention. Keep floor transitions purposeful, too. Several contrasting borders or patterns can divide an already small room into separate areas.
Give everyday clutter a permanent home
Clearing desks makes little difference if paperwork returns because there is nowhere else to put it. List what needs storage, how often it is used and who needs access.
Consolidate files and supplies in a planned storage area instead of scattering separate cupboards around the room. Closed fronts can conceal mixed contents, while a limited amount of open shelving keeps frequently used items accessible.
Keep heavier items within easy reach. Tall storage also needs appropriate fixing and safe access. Include a place for bags, deliveries and cleaning supplies, and organise cables without obstructing access for maintenance.
Let shared spaces serve compatible uses
A meeting table may also support training or occasional project work if these activities happen at different times. Check actual booking patterns before giving several functions the same space.
For example, a small team might need a quiet room for client calls more often than a large boardroom. That observation can guide the space allocation.
Movable tables and stackable chairs help only when there is somewhere to store them. Keep circulation clear in every arrangement. A flexible room should be straightforward to change without moving furniture into the corridor.
Protect comfort when opening the layout
Removing partitions can improve sightlines, but it changes how conversations travel. Consider where calls, focused work and confidential discussions will happen. Suitable acoustic ceilings or wall treatments can help control reflected sound; they do not replace an enclosed room where speech privacy matters.
Ask the fit out team to review cooling, ventilation, lighting and power alongside the furniture plan. New partitions and tall joinery can affect existing services. Confirm building requirements before construction so that a layout designed to feel open also functions properly.
Test the plan before committing
Begin with reversible changes such as removing unused furniture, reorganising storage and adjusting desk positions. Mark proposed furniture footprints with tape and walk through the layout with chairs pulled out. Open cupboards and imagine a visitor arriving during a busy period. Ask the people who use the office to try the arrangement. Their comments can reveal awkward reaches or interruptions that drawings miss.
When choosing an interior design and fit out company in Qatar, ask how the proposal addresses the problems you identified. Artisans Interiors provides office fit out services in Qatar covering space planning, partitions, joinery and service coordination. Bring a measured plan and a list of daily frustrations to the discussion so the design starts with how your team actually works.