

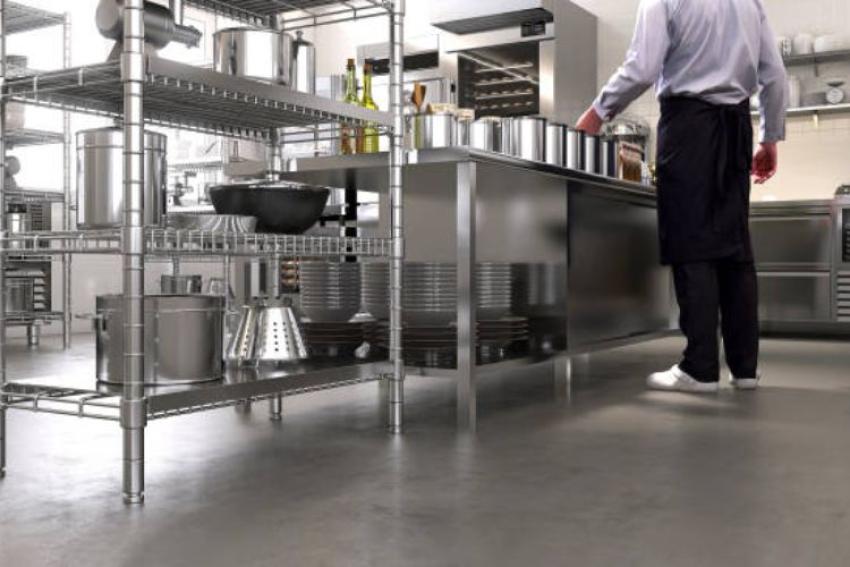
Planning a commercial kitchen equipment layout is about more than deciding where to place ovens, fridges and preparation benches. A well-designed layout should support efficient movement, safe food handling, easy cleaning and consistent service during busy periods. In Australia, the layout should also consider relevant food safety requirements, workplace safety, ventilation, plumbing, electrical services and the specific needs of the business.
The best commercial kitchen layout connects food storage, preparation, cooking, cleaning and service into a logical workflow. The objective is to reduce unnecessary movement while giving staff enough space to work safely.
What Is a Commercial Kitchen Equipment Layout?
A commercial kitchen equipment layout is the planned arrangement of cooking, refrigeration, food preparation, storage, cleaning and service equipment within a professional kitchen.
The layout should reflect the way food moves through the kitchen. A typical workflow is:
Receiving → Storage → Preparation → Cooking → Holding/Service → Dishwashing → Waste
Keeping these stages logically connected can reduce congestion and improve productivity.
What Should You Consider Before Planning a Commercial Kitchen Layout?
Start with the type of food business, available floor area, expected customer volume and menu. A café producing sandwiches and coffee will have very different equipment requirements from a large restaurant, bakery, pub or aged-care establishment.
Consider these factors before selecting equipment:
Consideration
Why it matters
Kitchen size
Determines how much equipment and workspace can fit
Menu
Defines cooking and preparation equipment
Expected volume
Influences equipment capacity and quantity
Staff numbers
Determines required working and circulation space
Workflow
Helps reduce unnecessary movement
Utilities
Equipment may require gas, electricity, water, drainage or ventilation.
Cleaning
Equipment needs accessible cleaning and service areas.
Storage
Determines refrigeration, dry storage and shelving requirements
Future growth
Allows the workplace to accommodate increasing demand
A useful starting point is to list every process the pantry performs before deciding where individual appliances will go.
How Should Commercial Kitchen Equipment Be Positioned?
The most effective design usually follows the workflow. Keep refrigeration and dry storage reasonably close to receiving and preparation areas. Preparation benches should connect conveniently with refrigeration and cooking appliances. Position cooking appliances close enough to service or pass areas for efficient plating.
Dishwashing should have a defined location away from clean food preparation where possible. This helps separate dirty dishes from food production.
For example, a restaurant might arrange its pantry around five functional zones:
Kitchen zone
Typical equipment
Storage
Upright fridges, freezers, shelving and storage racks
Preparation
Stainless steel benches, mixers, slicers and food processors
Cooking
Ovens, ranges, fryers, griddles and chargrills
Service
Pass benches, hot-holding units, and plating areas.
Cleaning
Commercial dishwasher, sinks and dishwashing benches
This approach creates a more predictable workflow and makes it easier for staff to understand where each task should happen.
Why Is Ventilation Important in a Commercial Pantry?
Cooking appliances can produce heat, steam, smoke, grease and odours. Commercial kitchens therefore need appropriate ventilation and exhaust systems.
When planning the design, consider the relationship between cooking appliances and the workplace exhaust canopy. High-heat cooking appliances such as fryers, chargrills, griddles and gas appliances may have specific ventilation requirements.
Consider the exhaust system during the design stage rather than adding it after the appliances have been positioned. In Australia, ventilation and mechanical exhaust installations may need to comply with applicable Australian Standards, building requirements and local regulations.
How Do Australian Food Safety Requirements Affect Pantry Layout?
Australian commercial kitchens must support safe food-handling practices. Food premises must meet applicable requirements under the Australia New Zealand Food Standards Code, as well as relevant state, territory and local requirements. The design should make it practical to separate raw and ready-to-eat food activities, maintain hygienic work surfaces, control food temperatures and clean appliances effectively.
For example, position refrigeration so staff can quickly access ingredients without disrupting cooking or service. Handwashing facilities should also be conveniently located and used for their intended purpose, not as general-purpose sinks. Because requirements vary by business and jurisdiction, Australian operators should confirm the final design with the relevant local authority and qualified commercial workspace professionals.
Which Commercial Kitchen Layout Is Best?
No single layout suits every Australian commercial establishment. Common approaches include straight-line, island, galley and zone-based layouts.
Layout
Suitable for
Main advantage
Straight-line
Smaller venues
Simple workflow
Galley
Narrow spaces
Efficient use of floor area
Island
Larger restaurants
Central cooking or preparation zone
Zone-based
High-volume workspaces
Separates different activities
Open kitchen
Cafés and restaurants
Combines production with customer visibility
The right choice depends on the building, menu, staffing and service model.
How Can You Make a Commercial Kitchen Layout More Efficient?
Efficiency comes from reducing unnecessary steps. Appliances used together should generally be positioned close together. For example, a preparation bench should be conveniently located near refrigeration, while cooking appliances should have suitable access to preparation and service areas.
Vertical space should also be considered. Commercial shelving and storage systems can increase capacity without consuming additional floor space.
Appliance selection matters too. A high-capacity oven may reduce the need for multiple smaller appliances, while an underbench refrigerator can provide convenient ingredient access at a preparation station.
What Is the Best Way to Plan a Commercial Kitchen Equipment Layout?
The best approach is to begin with the menu and workflow rather than the appliance catalogue. Identify what food is received, stored, prepared, cooked, held and served. Then determine what appliances each stage requires.
After that, measure the available space and map doors, windows, plumbing, electrical connections, gas services, exhaust points and other fixed features. Then add appliance dimensions to the plan.
A practical planning sequence is:
Stage
Planning action
Analyse the menu and production volume.
Map the food and staff workflow.
Divide the pantry into functional zones.
List required commercial appliances.
Measure the available space.
Check utility and ventilation requirements.
Position appliances according to workflow
Review safety, cleaning and maintenance access.
Confirm applicable Australian requirements.
Finalise the appliance and installation plan.
A successful commercial kitchen appliance layout should make the workplace safe, efficient, hygienic and easy to operate. Instead of simply filling the available floor area, plan around the movement of food, staff and appliances.
For Australian restaurants, cafés, bakeries, pubs and other food businesses, the best layout balances workflow with appliance capacity, ventilation, utilities, cleaning access and applicable food safety requirements. A carefully planned layout can reduce unnecessary movement, speed up service, and create a more productive working environment.
The key principle is simple: choose appliances around the workflow, and design the workflow around how your kitchen actually operates.