

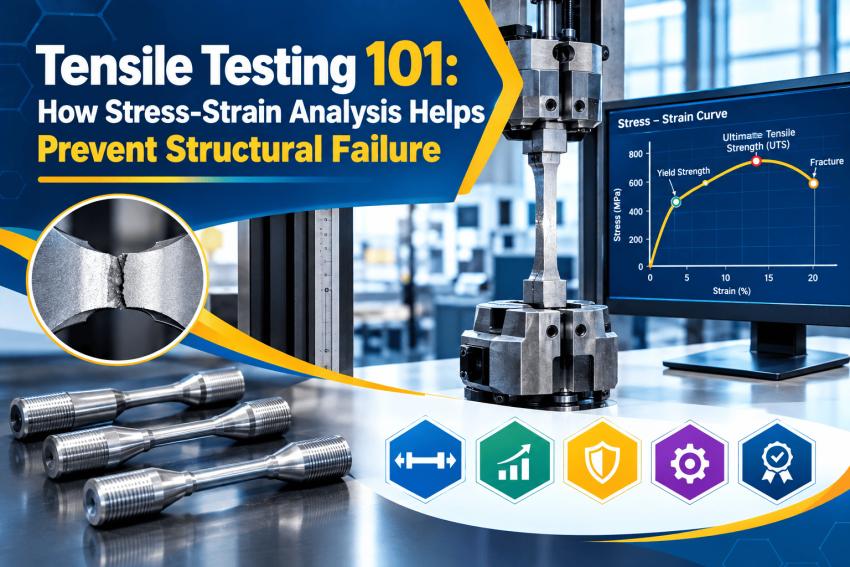
A metal component may appear defect-free visually and yet fail under operational load. Tensile testing helps engineers understand material behavior when it is pulled or stretched. The test can measure stress and strain, and thus give information on material selection, quality control and engineering decisions.
A tensile test does not guarantee that a structure will never fail. However, when combined with design, manufacturing process and conditions, the results can help to identify material issues prior to the use of a component.
What is Tensile Testing?
Mechanical test in which a prepared sample is pulled apart from both ends. A testing machine measures the force applied and the change in length of the sample. These readings are utilized to determine stress and strain and to draw a stress-strain curve.
ASTM E8/E8M is a widely used standard for metals tested at room temperature. It includes tensile strengths, yield strengths, elongation and reduction of area. The correct test method and sample shape depend on the material and the requirements that apply to it.
Read about ASTM E8/E8M at (https://store.astm.org/e0008_e0008m-25.html)
Understanding Stress and Strain
Stress is the force applied to a material divided by its original cross-sectional area. Strain is the change in length compared with the sample’s original gauge length.
A stress-strain graph is a graph that represents the relationship between stress and strain of a material when the pulling force increases. It can illustrate the elastic behavior, the beginning of permanent deformation and the maximum engineering stress of the material.
The curve is typically fairly close to being a straight line in the beginning. In this range the material is elastic, and usually recovers close to its original shape when the load is removed. The slope of this part of the curve is related to Young’s modulus, which describes stiffness.
As the load increases, the material could be used up to its yield strength. After this point, there will be permanent deformation. The curve may keep rising until the maximum engineering stress is reached the ultimate tensile strength (UTS). Many ductile metals then begin to narrow in one area, a process called necking, before they break.
Engineering stress uses the sample’s original cross-sectional area. Once necking starts, the area becomes smaller, so engineering stress may decrease even while stress in the narrowed section continues to increase. This is an important detail when reading test results.
What the Main Test Results Mean
Yield strength: The stress at which the material has relatively permanent deformation defined in accordance with the test method or specification.
Ultimate tensile strength: The highest engineering stress recorded during the test.
Elongation: How much the sample stretches over a specified gauge length. It provides information about ductility.
Reduction of area: How much the cross-sectional area decreases at the fracture point. Another measure of ductility.
Young's modulus: A measure of stiffness in the elastic range (where test set-up and method are appropriate to measure).
Each metric provides distinct insight for engineering analysis. However, a high-tensile material is not always appropriate for a particular application. The ductility, stiffness, part shape, loading, temperature, corrosion, fatigue, welds and other service conditions may also need to be taken into account by the engineer.
How Stress-Strain Analysis Can Help Reduce Failure Risk
Stress-strain analysis is used to compare the behaviour of materials as measured with the requirements of design and specification.
For instance, an engineer can use verified material properties of a component in calculations to see how the component might behave under a load. Yield strength is used to determine the amount of permanent deformation at a specific stage. The tensile strength gives information on the maximum engineering stress attained under the test conditions.
Test results may also be used to compare material lots, investigate a manufacturing process or determine if a material will comply with a specification. When results are not satisfactory, a review of the material certification, sample location, processing history or additional testing may be required.
The tensile data do not provide a complete picture of performance in a finished part. The results of a test sample are not necessarily indicative of the results of any other sample of the same material or of its properties in actual use. ASTM specifies this limitation in the description of the tension test.
Read the ASTM E8/E8M scope and significance (https://store.astm.org/e0008_e0008m-15.html)
What Happens During a Tensile Test?
These are the common steps of a typical tensile test:
- Confirm the requirements. Specify material, applicable specification, test temp, sample shape and results required.
- Prepare the sample. Extract the sample from the parent material or component, record the dimensions and identification.
- Set up the test. Put the specimen firmly in the machine grips and position it to minimize uneven loading or bending.
- Measure deformation. Use a suitable extensometer or other method prescribed by the test procedure.
- Apply the load. After pulling the specimen at the desired speed, ensure that the specimen reaches the desired point, typically fracture.
- Review and report. Calculate the required properties, record the test conditions, and compare the results with the applicable requirements.
The importance of accurate strain measurement. Grip seating, sample slippage, machine flexibility, and grip effects can influence measurements, depending on the test setup and sample type.
Read NIST’s research on strain measurement in tensile testing : (https://www.nist.gov/publications/analysis-strain-correction-procedures-single-fiber-tensile-testing)
Choosing Tensile Testing Services
When selecting a provider for tensile testing services, verify that the laboratory is equipped to test your specific material and specimen geometry according to required standards. For regional manufacturers and engineering teams across Texas, labs like BMP Testing and Calibration Services offer accredited mechanical testing to ensure material compliance prior to production.
Frequently Asked Questions
Does tensile testing prove that a component will not fail?
No. Tensile testing is used to measure the behaviour of a material under certain test conditions. The performance of a component also relies on its design, shape, production quality, loading, environment, etc.
Are tensile strength and yield strength the same?
No. Yield strength is related to the beginning of permanent deformation, according to the test method. The maximum engineering stress measured during the test corresponds to the tensile strength.
Why is elongation important?
Elongation is an indication of the amount of stretching of a sample under a given length of gauge. It gives data on ductility and should be taken into account in conjunction with other test data and material requirements.
Are tensile test data for a completed product acceptable?
Not always. A representative sample may not be typical and may not reflect the service behaviour of the actual component. The results should be interpreted with the sample location and the appropriate material requirements taken into account.
Conclusion
Tensile testing converts the behaviour of a material when it is pulled into measurable data. Stress-strain analysis is used to explain the properties of stiffness, yielding, strength and ductility to engineers. These results may be useful in assessing materials, in quality control and engineering, and with careful interpretation, with the proper test method.