

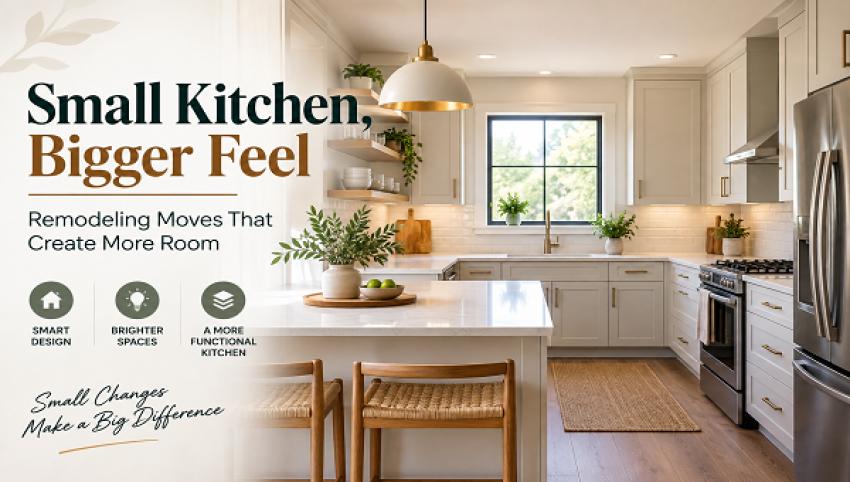
A small kitchen does not have to feel tight, dark, or difficult to use. With careful planning, even a compact room can feel brighter, calmer, and more comfortable. VCT Kitchen And Bath understands that good kitchen design is not simply about fitting more cabinets into a limited area. Instead, the right kitchen remodel should improve movement, reduce visual clutter, and help every part of the room work together. As a result, the kitchen can feel much larger without adding extra square footage.
Why Some Small Kitchens Feel Smaller Than They Really Are
Square footage is only one reason a kitchen may feel small. In many homes, the bigger problem comes from poor lighting, bulky cabinets, oversized appliances, blocked sightlines, or too many materials competing for attention. Therefore, improving these areas can completely change how the room feels. When planning a full kitchen remodel, it helps to look at the entire room before choosing individual finishes. For example, replacing cabinets may improve storage, but the kitchen can still feel crowded if the island blocks a walkway. Similarly, new countertops may look beautiful, yet dark lighting can prevent the room from feeling open. For that reason, every remodeling choice should support the same goal: better function with a cleaner visual flow. A successful design also considers how the kitchen connects with nearby rooms. If the flooring, colors, and sightlines continue naturally into an adjoining dining or living area, the kitchen may feel less enclosed. Therefore, creating visual continuity can be just as important as changing the physical layout.
Key Takeaways
Improve movement before adding more features. A better layout can make a compact kitchen feel larger even when the actual floor area stays the same.
Use light, simple, and consistent materials. Cabinets, flooring, countertops, and lighting should work together instead of competing for attention.
Focus on useful storage rather than maximum storage. Better drawers, organizers, and vertical cabinets can reduce clutter without making the room feel boxed in.
Begin With a Layout That Gives You Room to Move
The layout is one of the most important parts of a small kitchen remodel. If people cannot move comfortably between the sink, refrigerator, cooking area, and cabinets, the room will always feel crowded. Therefore, before choosing cabinet colors or countertop materials, it makes sense to study how the kitchen works each day. Look at where people enter the room, where appliances open, and which areas become crowded while cooking. For example, a refrigerator door should not block the main walkway every time it opens. Likewise, cabinet doors should not collide with nearby appliances. These details may seem small, but together they strongly affect how spacious the kitchen feels. An oversized island can also create problems. Although islands are popular, a large one can make a small kitchen harder to use. Instead, a narrow island, compact worktable, peninsula, or open center area may provide better movement. As a result, the best layout is not always the one with the most features. It is the one that gives every feature enough room to work properly.
Use a Light and Connected Color Palette
Color has a strong effect on how people see space. Light shades reflect more light, so they usually help compact kitchens feel brighter and more open. White remains a popular option. However, it is not the only choice. Soft cream, warm beige, light gray, pale green, and gentle natural tones can also create an airy appearance. In addition, using similar colors across cabinets, walls, and countertops can reduce sharp visual breaks. The eye can move across the room more easily, which makes the space feel less divided. On the other hand, this does not mean dark colors must disappear completely. A dark island base, hardware finish, or small accent can provide contrast. However, using several dark finishes across a small room may make the space feel visually heavy. Therefore, the goal should be balance rather than making every surface the same color.
Choose Cabinets That Match the Size of the Kitchen
Cabinetry often covers more visual space than any other feature in a kitchen. For that reason, cabinet design can greatly affect whether the room feels open or crowded. Simple cabinet doors usually work well in compact kitchens. Shaker, slim-profile, and flat-panel doors create fewer visual interruptions than heavily detailed designs. Consequently, the overall kitchen can look cleaner. Cabinet depth and placement also matter. Bulky upper cabinets can make narrow kitchens feel tighter, especially when they sit close to the main work area. However, removing all upper cabinets may create another problem: not enough storage. Therefore, a balanced approach often works best. For example, full cabinets can remain in the areas where storage matters most, while one smaller wall can use open shelving or a cleaner design. In this way, homeowners can keep practical storage without covering every wall.
Take Cabinets Upward Instead of Outward
Floor space is limited in a small kitchen, so vertical space becomes more valuable. Tall cabinets can use space near the ceiling that might otherwise remain empty. In addition, taller cabinetry draws the eye upward, which may help the room appear higher. However, the upper sections should store items that are not needed every day. Frequently used dishes and cooking tools should remain at comfortable heights. A tall pantry cabinet can also provide excellent storage without requiring a large footprint. Instead of spreading storage across several walls, one well-planned vertical unit can hold food, appliances, and household supplies. As a result, the kitchen can gain storage while keeping more wall and floor space visually clear.
Improve Natural and Artificial Lighting
Lighting can completely change the way a small room feels. A poorly lit kitchen often feels tighter because shadows make corners less visible. Therefore, increasing both natural and artificial light can create a stronger sense of depth. If the kitchen has windows, avoid covering them with heavy treatments whenever possible. Natural daylight helps surfaces appear brighter and can make the whole room feel more welcoming. Artificial lighting should also come from more than one source. A single ceiling fixture may light the middle of the room while leaving countertops and corners dark. Instead, combine general lighting with task lighting. Recessed ceiling lights can brighten the whole kitchen, while under-cabinet lights can illuminate work surfaces. In addition, carefully placed pendant lights can add style without making the ceiling feel crowded. The fixtures should remain proportional to the size of the kitchen. The goal is simple: remove dark areas without overwhelming the room with fixtures.
Keep Countertops as Clear as Possible
Countertop clutter can make a kitchen feel smaller almost immediately. Coffee makers, mixers, knife blocks, containers, cooking tools, and decorative items all take up visual and physical space. Although each item may be useful, too many objects can make the work area appear crowded. Therefore, storage planning should include a place for small appliances and everyday tools. Deep drawers can hold cooking equipment. Meanwhile, appliance garages or pantry cabinets can hide items that do not need to stay visible. As a result, more countertop space becomes available for food preparation. In addition, the room looks cleaner and more open. A few decorative pieces can still add personality. However, leaving some empty countertop space is important because visible open surfaces help the kitchen feel less busy.
Select Appliances That Do Not Overpower the Room
Appliances can take up a large amount of space, so their size should match the kitchen. A huge refrigerator may offer more storage. However, it may also project beyond the cabinetry, narrow the walkway, and dominate the room visually. Therefore, counter-depth refrigerators can sometimes work better in compact layouts. Similarly, a large professional-style range may not be necessary for every household. A standard-size cooking appliance can leave more room for drawers, cabinets, and countertops. Dishwashers and microwaves should also fit naturally into the design. When appliances align with surrounding cabinetry, the room looks more connected. As a result, the eye sees one continuous kitchen design rather than several large objects interrupting the space.
Use the Right Countertop Pattern
Countertops run across a large part of the kitchen, so their appearance matters. A surface with a very busy pattern may make the room feel visually crowded. This becomes even more noticeable when the backsplash, cabinets, and flooring also have strong patterns. Therefore, simpler countertop designs often work better in compact kitchens. Soft veining, subtle movement, and consistent colors can create visual interest without overwhelming the room. Light countertops can also help bounce light around the kitchen. However, they do not need to be pure white. Cream, soft gray, warm neutral, and lightly patterned surfaces can all work well. Most importantly, the countertop should connect naturally with the cabinets and backsplash.
Keep the Backsplash Visually Simple
The backsplash may seem like a small part of the remodel, but it covers an important area at eye level. Too many colors, small patterns, or strong grout lines can make a small kitchen feel busy. Therefore, a simpler backsplash often creates a more open appearance. For example, larger tiles can reduce the number of visible grout lines. Similarly, a backsplash with a color close to the countertop can make both surfaces appear more connected. Another approach is to continue one material across a larger wall area. This creates fewer visual changes and allows the eye to move smoothly through the room. However, simple does not need to mean boring. Texture, subtle patterns, or a soft color change can still add character.
Make Flooring Create a Longer Visual Line
Flooring can help guide the eye through a small kitchen. When a floor contains many small pieces, strong patterns, or several color changes, it can break the room into smaller-looking sections. Therefore, larger tiles or continuous plank flooring often work well. The direction of the flooring also matters. In a narrow kitchen, running planks along the longest direction can emphasize the room's length. In addition, using the same flooring in the kitchen and adjoining spaces can make both areas feel more connected. Instead of visually stopping at the kitchen doorway, the floor continues into the next room. As a result, the boundaries between spaces feel less obvious.
Create Storage That Actually Works
Adding more cabinets does not always solve a storage problem. In fact, poorly planned cabinets can make a small kitchen feel crowded without making it much more useful. Therefore, storage quality matters more than storage quantity. Deep drawers can make pots and pans easier to reach. Pull-out organizers can turn narrow spaces into useful storage. Corner systems can make awkward cabinet areas more accessible. Similarly, tray dividers can organize cutting boards and baking sheets vertically. Pantry pull-outs can store food in a narrow space while keeping everything easy to see. Because these solutions make existing storage more efficient, fewer items need to sit on countertops. The kitchen then feels more organized without adding extra cabinets to every available wall.
Be Careful With Open Shelving
Open shelving can make a wall look lighter because it removes the bulk of upper cabinets. However, open shelves only create a spacious look when the items on them remain organized. Too many cups, bowls, jars, plants, and decorations can quickly create visual clutter. Therefore, open shelving works best as a limited design feature rather than an automatic replacement for every wall cabinet. For example, a short section of shelving near a window or sink may create breathing room while keeping the rest of the kitchen practical. This balance allows homeowners to enjoy the lighter appearance without losing too much hidden storage.
Do Not Force a Large Island Into the Room
A kitchen island can provide storage, seating, and preparation space. However, the kitchen must have enough room for it. If the island leaves narrow walkways, blocks appliances, or makes cabinet doors difficult to open, it creates more problems than benefits. Therefore, the size of the island should follow the available space rather than current design trends. A smaller island can sometimes provide enough preparation space while keeping movement comfortable. Meanwhile, a peninsula may offer similar benefits without requiring walking space on every side. In some compact kitchens, leaving the center completely open creates the best result. Consequently, the question should not be whether the kitchen can physically fit an island. Instead, the question should be whether the island improves how the kitchen works.
Reduce Visual Barriers
A room feels larger when the eye can travel farther without stopping. Tall cabinets, bulky range hoods, oversized light fixtures, and raised counters can interrupt that view. Therefore, removing unnecessary visual barriers can make a major difference. For example, lowering a raised breakfast bar to standard countertop height can make a kitchen feel more connected to the room beyond it. Similarly, simplifying a bulky hood or moving tall storage to one side of the room can improve sightlines. In homes undergoing remodeling in Columbia, Maryland, the right solution will depend on the existing floor plan, but the same principle remains useful: clearer views usually create a stronger feeling of openness.
Use Reflective Surfaces Without Overdoing Them
Reflective materials can help spread light around a small kitchen. Glass cabinet doors, polished hardware, glossy backsplash surfaces, and certain countertop finishes can all reflect light. However, too much shine can make the room look busy. Therefore, reflective features should support the overall design instead of becoming the main focus. For example, using glass doors on only one or two upper cabinets may break up a solid wall of cabinetry. Likewise, polished hardware can add small points of reflected light without covering the entire kitchen in glossy materials. Balance remains important.
Keep Materials Consistent
A small kitchen can become visually crowded when too many materials compete for attention. One cabinet color, another island color, strong flooring, patterned countertops, decorative backsplash tiles, and several metal finishes may all look attractive by themselves. However, using them together in a compact room can create too much visual activity. Therefore, limit the main palette. A consistent cabinet finish can connect the room. Likewise, repeating the same hardware finish can create a cleaner appearance. Countertops and backsplash materials should also complement one another. As a result, the kitchen feels like one complete space rather than a collection of separate design features.
Think About Function Before Decoration
Decorative details make a kitchen personal, but function should guide the remodel first. A small room has little space to waste. Therefore, every cabinet, appliance, and surface should have a clear purpose. Start by solving storage problems, improving walking paths, and creating enough preparation space. After those needs have been addressed, decorative details can complete the design. This approach also prevents expensive changes later. For example, a beautiful pendant light may need to move if it interferes with cabinet doors. Similarly, decorative shelving may need to disappear if the kitchen lacks basic storage. Therefore, practical planning should always come before finishing touches.
Final Thoughts
A successful small kitchen remodel is not about squeezing every possible feature into a compact space. Instead, it is about deciding which features improve the room and which ones make it feel more crowded. Better movement, lighter finishes, stronger lighting, useful storage, and properly sized appliances can all change how spacious a kitchen feels. In addition, consistent materials and clear countertops can reduce visual noise. Homeowners should also remember that more storage, a larger island, or bigger appliances do not automatically create a better kitchen. Sometimes removing visual weight creates more value than adding another feature. Ultimately, a small kitchen can feel bright, organized, comfortable, and surprisingly spacious when every remodeling decision supports the same goal. The room may keep the same measurements, but thoughtful planning can completely change the way it looks and works.