

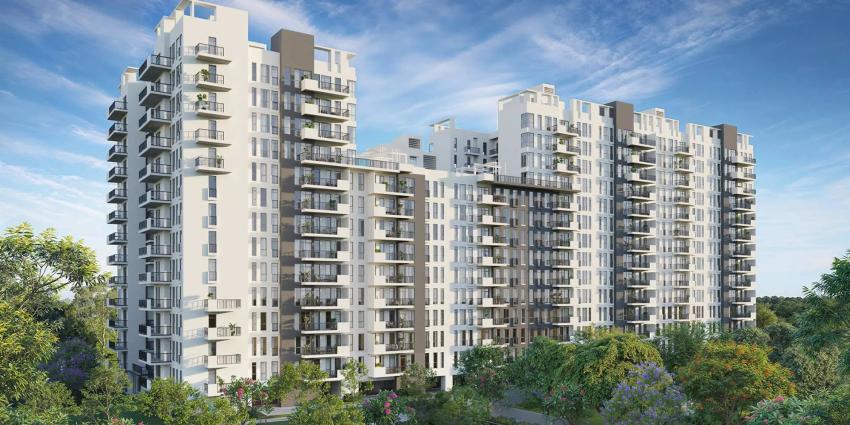
In the rapidly modernizing urban landscape of Gurugram, real estate along Golf Course Extension Road has largely moved toward hyper-dense, vertical construction. High-rise residential projects frequently stack towers closely together to maximize built-up potential. While this maximizes structural volume, it often leaves residents dealing with restricted visual sightlines, reduced daylight, and a noticeable absence of open ground-level space. For homebuyers seeking an urban sanctuary, finding a property that provides genuine breathing room alongside fast commercial connectivity has become a primary goal.
Ireo The Corridors in Sector 67A represents a conscious deviation from standard high-density development models. Built across an expansive 37.5-acre contiguous land parcel, this master-planned township places low-density spatial distribution, expansive green acreage, and comprehensive physical infrastructure at the center of daily residential life.
The Master Layout: Perimeter Architecture Demystified
The defining design principle of Ireo Corridors is its perimeter layout strategy. Instead of scattering residential towers uniformly across the internal grounds, the master plan systematically positions the residential blocks along the outer boundaries of the 37.5-acre plot.
This peripheral placement unlocks significant functional and lifestyle advantages across the township:
- A Continuous 10-Acre Central Park: By shifting the structural mass outward, the project creates an unbroken 10-acre interior green zone. This internal parkland features manicured lawns, reflective water elements, shaded reading plazas, and wide pedestrian avenues.
- Expanded Visual Privacy: Because the towers front the outer perimeter, facing distances between opposite buildings are significantly wider than standard high-rise complexes. Residents enjoy panoramic views over the central park without feeling exposed to neighboring apartments.
- Micro-Climate and Thermal Regulation: The massive central green space functions as an ecological buffer for the entire community. It absorbs radiant heat, captures natural prevailing breezes, and promotes continuous cross-ventilation across both lower and upper apartment floors.
- Vehicle-Free Pedestrian Zones: Vehicular movement is controlled immediately at entry gates and routed along outer boundary driveways or straight into underground parking basements. This ensures the entire central 10-acre courtyard remains completely car-free, establishing a safe outdoor environment for children, joggers, and senior citizens.
Architectural Focus: Functional Floor Plans and Material Precision
Residences at Ireo The Corridors are available in thoughtfully proportioned 2 BHK and 3 BHK configurations, including floor plan variations equipped with dedicated study spaces and helper accommodations. The interior design prioritizes high carpet area efficiency, structural durability, and clear spatial separation between public entertainment areas and private family quarters.
- Fluid Interior Layouts: Spacious entrance foyers step into open-plan living and dining rooms. These main living spaces extend outward onto deep, full-length balconies that capture unblocked views of the central parkland.
- Premium Interior Specifications: Fit-outs include multi-zone VRV/VRF air-conditioning systems for climate control, imported marble flooring in formal living zones, warm laminated wooden flooring in primary bedrooms, and modular kitchens designed for heavy daily utility.
- Ground-Floor Garden Residences: Select ground-level apartments feature attached private garden courts, delivering a villa-style indoor-outdoor living experience within the security of a modern gated community.
Comprehensive Lifestyle Infrastructure: The 2-Acre Sports Hub
At the center of daily recreational life sits a 2-acre central clubhouse, surrounded by an athletic facility engineered to standard sports dimensions. The community infrastructure caters to both active athletic training and passive leisure pursuits.
- Wellness and Aquatic Facilities: The complex includes a temperature-controlled indoor lap pool, a resort-style outdoor pool, a full-service spa, sauna and steam rooms, a salon, and dedicated outdoor yoga lawns.
- Field and Court Athletics: Sports enthusiasts have access to a full-sized football field, multiple tennis courts, basketball courts, squash courts, cricket practice nets, and a rock-climbing wall.
- Dedicated Fitness Networks: Encircling the central parkland is a continuous 2 km vehicle-free running track equipped with rubberized safety paving, distance markers, and shaded resting nodes.
- Social Outlets: Community gathering spaces include a multi-cuisine restaurant, a private mini-theater, a coffee lounge, a well-stocked library, and grand banquet lawns designed for private events and neighborhood celebrations.
Strategic Sector 67A Micro-Location
Location utility determines the daily convenience of any residential investment. Situated directly in Sector 67A, Ireo The Corridors benefits from the ongoing infrastructure expansion along Golf Course Extension Road.
- Direct Arterial Access: The property fronts a wide 90-meter sectoral road flanked by 30-meter green belts, enabling smooth vehicle entry and exit without encountering internal sector bottlenecks.
- Regional Transit Links: Fast connection points to Southern Peripheral Road (SPR), Sohna Road, Golf Course Road, and NH-48 provide rapid routes to Cyber City, major commercial hubs, and Indira Gandhi International Airport.
- Established Social Ecosystem: The immediate neighborhood features top-tier educational institutions including DPS International and St. Xavier's High School, premier medical facilities such as Medanta The Medicity and Artemis Hospital, and popular commercial destinations like Worldmark Gurgaon and M3M Urbana.
Sustainable and Secure Township Operations
Sustainability forms an integral part of the daily operation at Ireo The Corridors. The project incorporates high-capacity rainwater harvesting networks, solar-powered lighting for common pathways, organic waste treatment units, and multi-tier 24/7 electronic security surveillance backed by trained personnel.
By combining low-density perimeter planning with extensive green spaces and top-tier active infrastructure, Ireo The Corridors remains a standout residential choice for families seeking space, comfort, and enduring value along Golf Course Extension Road.