

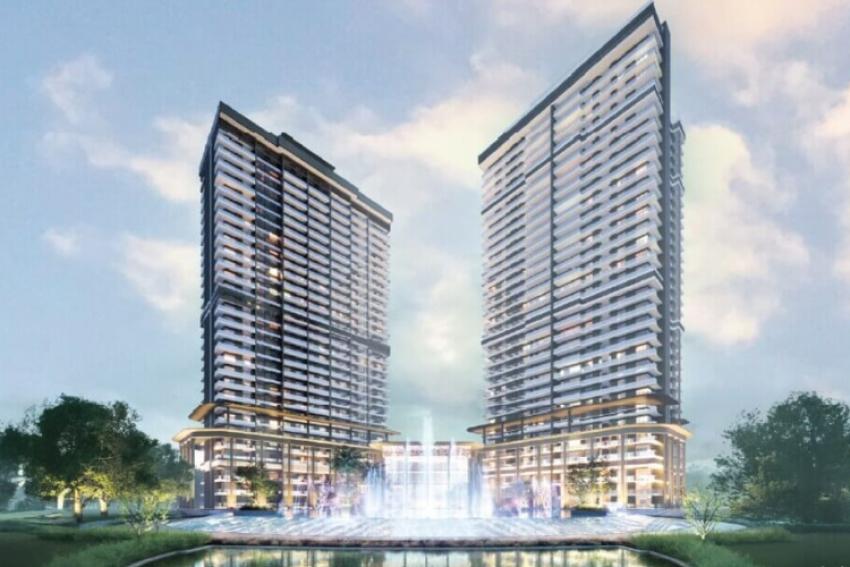
In an evolving luxury real estate market like Gurgaon, high-net-worth buyers and investors are looking beyond superficial aesthetic treatments. Today, discerning homeowners evaluate properties through the lens of structural engineering, urban density, micro-climatic design, and spatial longevity. Whiteland The Aspen, situated in Sector 76, Gurgaon, stands as a benchmark project along the Southern Peripheral Road (SPR) corridor, demonstrating how global master planning can solve the key challenges of high-density urban living.
1. Global Architectural Synergies: Design Meets Execution
The structural integrity and visual presence of Whiteland Aspen stem from a collaborative partnership between internationally recognized architectural, engineering, and landscape design entities.
- Architectural Blueprint by Hafeez Contractor: The architectural narrative focuses on clean vertical lines, geometric tower placement, and double-height arrival lobbies. By utilizing expansive glass facades, the towers maximize internal natural light while maintaining a striking silhouette against the Southern Gurgaon skyline.
- Structural Engineering by Shapoorji Pallonji: As the general contractor, Shapoorji Pallonji brings decades of engineering precision. The towers feature high-grade seismic-resistant structural frames, precision-cast concrete cores, and strict construction quality control, ensuring long-term structural resilience.
- Landscape Master Plan by Christopher Jones: Moving away from traditional concrete-heavy podiums, the landscape layout dedicates over 70% of the ground footprint to biophilic features, including water bodies, shaded pedestrian trails, and dense green buffer zones.
2. Spatial Efficiency and Environmental Micro-Design
Rather than maximizing floor plate efficiency at the cost of resident comfort, the internal layouts of Whiteland The Aspen rely on human-centric spatial planning. The available 3 BHK, 4 BHK, and 5 BHK sky villa configurations incorporate critical micro-climatic and functional design choices:
- Zero-Dead-Space Layouts: Internal circulation spaces, such as dark hallways, are minimized to enlarge primary living, dining, and family gathering zones.
- Wrap-Around Balcony Mechanics: Continuous deep-cantilever balconies wrap around the exterior perimeters. Beyond serving as outdoor lounge spaces, these balconies act as physical shading elements, reducing direct solar thermal gain on interior glass walls during peak summer months.
- Acoustic and Thermal Insulation: Double-glazed unitized glass panels line the facade, substantially lowering ambient urban noise and reducing HVAC cooling loads.
- Indoor Air Health: Residences feature integrated VRV/VRF central cooling systems fitted with advanced air filtration technology to maintain optimal indoor air quality year-round.
3. The 100,000 Sq. Ft. Integrated Amenity Infrastructure
To prevent overcrowding across recreational spaces, Whiteland The Aspen features a multi-tiered clubhouse spanning approximately 100,000 square feet. The amenity distribution is organized into distinct functional zones to cater simultaneously to active, social, and professional needs:
Functional Zone
- Fitness & Aquatic: Temperature-controlled indoor lap pool, outdoor resort pool, fully equipped gymnasium, yoga decks, and hydrotherapy spa suites
- Sports & Athletics: International-standard indoor squash and badminton courts, outdoor tennis and basketball courts, running tracks, and shaded play courts
- Business & Productivity: Soundproofed co-working lounges, executive boardrooms, high-speed connectivity infrastructure, and private video-conferencing pods
- Social & Leisure: Private mini-theater, multi-purpose banquet halls for resident events, private dining rooms, and an exclusive resident café lounge
4. Sector 76 Micro-Market and Transit Dynamics
Location plays a pivotal role in preserving long-term property valuations. Sector 76 sits at the nexus of Gurgaon’s key transit arteries, offering swift connectivity to economic and civic infrastructure:
- SPR & NH-48 Intersections: Positioned 2 minutes from Southern Peripheral Road (SPR) and 5 minutes from National Highway 48, facilitating smooth daily commutes to Golf Course Extension Road, Sohna Road, and Cyber City.
- Expressway & Airport Transit: Located 5 minutes from the Dwarka Expressway via the Cloverleaf Flyover, providing a direct ~25–30 minute drive to Indira Gandhi International (IGI) Airport.
- Social and Commercial Proximity: Surrounded by established social infrastructure, including top-tier schools (DPS, St. Xavier's), multi-specialty healthcare centers (Medanta - The Medicity, SRS Hospital), and major retail hubs like Airia Mall and WorldMark Gurgaon.
5. Long-Term Valuation and Asset Sustainability
From an investment standpoint, Whiteland The Aspen provides a strong value proposition backed by core real estate fundamentals:
- Infrastructure Growth: Continuous commercial and road developments along the SPR and Central Peripheral Road (CPR) belts continue to drive capital appreciation in Sector 76.
- Corporate Rental Demand: Proximity to corporate office parks along SPR and NH-48 ensures steady rental interest from senior executives and expatriate professionals.
- Scarcity Value: Low-density inventory offering unhindered, protected views of the Aravalli Range remains limited in Gurgaon, preserving asset exclusivity and long-term resale power.
By combining global architectural standards with thoughtful spatial planning and robust micro-market fundamentals, Whiteland The Aspen redefines modern ultra-luxury living in Sector 76, Gurgaon.