

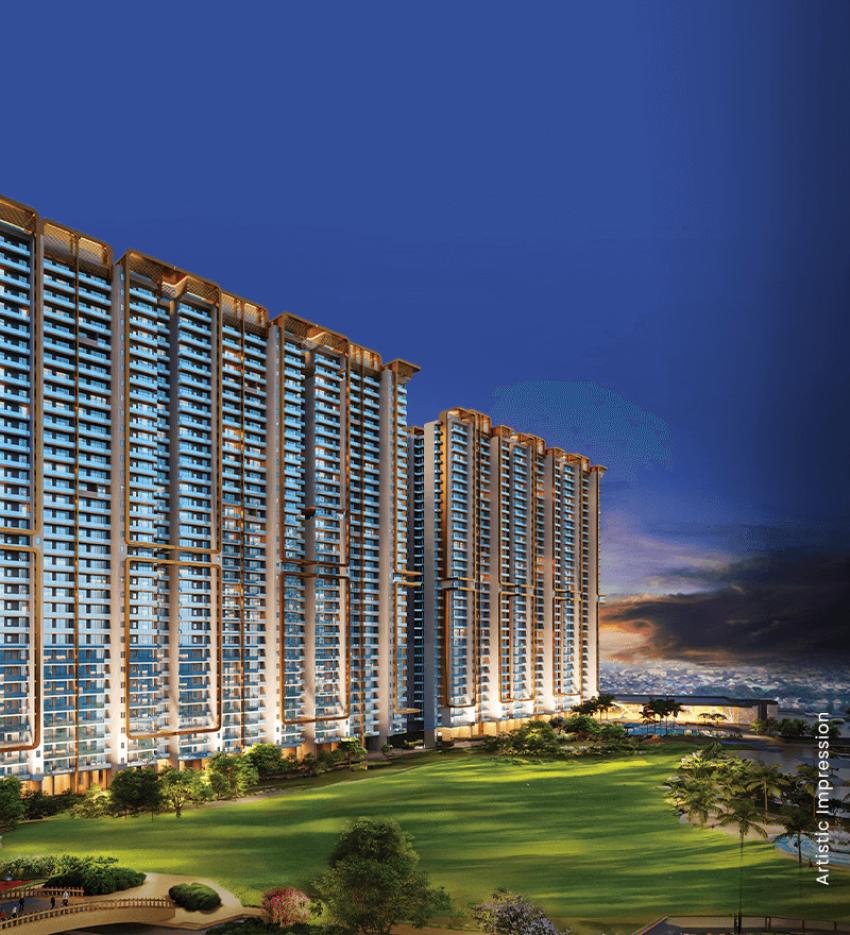
In the contemporary real estate landscape, true luxury is no longer evaluated solely by decorative aesthetics, expansive floor areas, or high-end surface finishes. Today’s discerning global buyers, C-suite executives, and institutional investors prioritize structural intelligence, environmental performance, acoustic privacy, and long-term climate resilience.
Positioned within the self-sustained Smart City Delhi Airport ecosystem in Sector 113, Gurugram, M3M Mansion stands as a landmark exercise in sustainable high-rise engineering. Behind its grand glass facades and golf-themed grounds lies an intricate matrix of smart building infrastructure, energy-efficient building skins, zero-waste water management networks, and advanced MEP (Mechanical, Electrical, and Plumbing) engineering.
This deep dive examines the invisible technological layers that power M3M Mansion, setting a new engineering benchmark along the Dwarka Expressway corridor.
High-Performance Facade Engineering & Thermal Efficiency
High-rise residential towers in Northern India face severe micro-climatic swings—ranging from intense summer heatwaves exceeding 45°C to cold winter drops and seasonal airborne particulate pollution. M3M Mansion addresses these challenges directly through high-performance exterior facade engineering.
1. Double-Glazed Unit (DGU) Glass Envelopes
The residential towers feature floor-to-ceiling vision glass constructed with high-performance, double-glazed glass units (DGU). The double-pane architecture incorporates a hermetically sealed argon gas gap between the glass layers. This structural barrier dramatically reduces solar heat gain coefficient (SHGC) while maintaining maximum natural daylight transmission inside living rooms and bedrooms.
2. Acoustic Decibel Attenuation
Positioned near major transportation arteries like the 16-lane Dwarka Expressway and the Urban Extension Road II (UER II), sound mitigation is essential for high-end living. The specialized DGU glass and high-density exterior cladding panels act as a powerful acoustic barrier, reducing ambient external traffic decibel levels by up to 35–40 dB. This ensures total interior acoustic serenity regardless of outdoor activity.
3. Deep Structural Overhangs & Shading Balconies
Balconies at M3M Mansion are not merely decorative extensions; they are structural solar-shading devices. Deep wrap-around balcony overhangs create natural self-shading across lower floor glass surfaces, shielding interior living spaces from direct, harsh overhead summer sunlight while permitting soft, indirect natural light.
Air Quality Management & Centralized HVAC Protocols
Air purity has transitioned from a lifestyle amenity to a fundamental health necessity in the National Capital Region. M3M Mansion integrates multi-stage atmospheric filtration throughout both indoor private residences and common enclosed spaces.
Hydro-Engineering & Zero Liquid Discharge (ZLD) Systems
Water conservation and wastewater management form the backbone of M3M Mansion's environmental sustainability model. The 10.23-acre development is engineered to minimize municipal water dependency through closed-loop recycling networks.
Multi-Stage Rainwater Harvesting
The estate features deep rainwater harvesting pits paired with oil-and-grease separators. During the monsoon season, surface run-off across the 7.5-acre central greens is captured, filtered, and injected back into sub-soil aquifers, preventing localized urban flooding and raising regional groundwater levels.
On-Site Sewage Treatment Plant (STP)
Using advanced Moving Bed Biofilm Reactor (MBBR) or Membrane Bioreactor (MBR) technology, 100% of greywater and blackwater generated on-site is treated to non-potable standards. This recycled water feeds dual-plumbing lines for toilet flushing, landscape irrigation across golf greens, and cooling tower make-up water for central utilities.
Smart Power Grids, EV Readiness & Subterranean Logistics
Electrical reliability and intelligent traffic segregation are critical to maintaining seamless daily operations across high-density luxury towers.
- 100% Redundant Power Back-Up: Automatic Mains Failure (AMF) panels ensure instant synchronization with heavy-duty, low-emission DG sets during municipal grid disruptions, running full household air-conditioning and central elevators without power dips.
- 100% EV-Ready Parking Garages: To support green mobility, underground multi-level basements are fitted with smart EV charging infrastructure, featuring load-balancing software to prevent grid overload during peak night charging hours.
- Automated Building Management System (BMS): A centralized digital BMS continuously monitors pump operations, water tank levels, fire-suppression pressure lines, lift performance, and common area lighting loads in real time, auto-detecting maintenance faults before failures occur.
Structural Integrity & Seismic Safety Engineering
Constructed within Seismic Zone IV, M3M Mansion’s structural skeleton utilizes high-grade RCC (Reinforced Cement Concrete) shear wall construction using heavy-gauge thermo-mechanically treated (TMT) steel bars and high-strength concrete mixes. Deep pile foundations anchor the towers firmly into stable geological strata, ensuring maximum resistance against lateral seismic forces and extreme wind loads at upper sky-deck heights.
By harmonizing heavy structural engineering with sophisticated environmental management, M3M Mansion delivers a resilient, future-proof address built for sustainable living.