

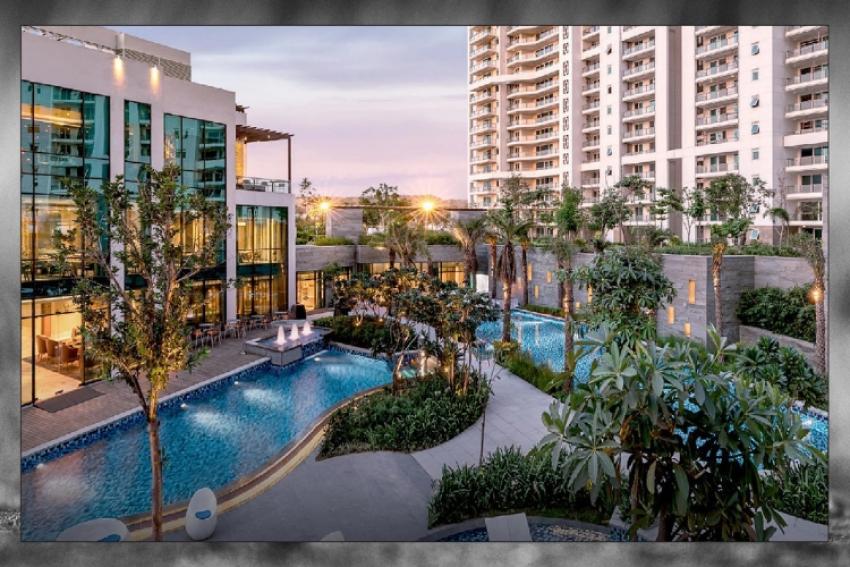
In the upper echelons of Gurugram’s real estate landscape, luxury is no longer measured solely by premium materials—it is defined by spatial freedom, architectural intelligence, and seamless connectivity. DLF The Arbour, located in the high-growth corridor of Sector 63 along Golf Course Extension Road, embodies this philosophy.
Built for discerning homeowners who demand both scale and sanctuary, this flagship project offers an unparalleled residential experience in North India.
1. Master-Planned for Space and Privacy
Modern city living often forces a compromise between central location and personal space. DLF The Arbour solves this by committing to an ultra-low-density footprint across its 25-acre estate.
- 85% Open Green Canvas: The overwhelming majority of the land is dedicated to manicured gardens, serene water features, and tree-lined walkways.
- Five Exclusive Towers: Rather than crowding the skyline, only 5 high-rise towers grace the entire site plan.
- Two Units Per Core: Each tower floor features only two residences, served by dedicated high-speed elevators. This eliminates long wait times and ensures absolute privacy from the moment you step out of the elevator.
2. Residence Layouts Built to Impress
Every residence at DLF The Arbour is a expansive 4 BHK + Utility suite (~3,950 sq. ft.) meticulously planned to maximize light, air, and functional volume.
Key Layout Highlights:
- 3-Side Open Homes: Corner positions ensure that every living area enjoys cross-ventilation and multi-directional views of the skyline and green grounds.
- 11-Foot Ceiling Heights: Soaring 3.4-meter floor-to-ceiling clearances impart a villa-like openness to the interiors.
- Deep Party Decks: Expansive 9.8-foot deep outdoor balconies provide genuine outdoor living spaces, ideal for evening lounge setups and private gatherings.
- Zone 5 Structural Safety: Engineered to meet Zone 5 seismic standards, offering the highest level of earthquake protection in high-rise design.
3. Specifications Matrix
- Location - Sector 63, Golf Course Extension Road, Gurugram
- Total Area - 25 Acres (~85% Open Greens)
- Typology - 4 BHK + Utility + Private Elevator Foyer
- Unit Footprint - ~3,950 sq. ft. Total Usable Area
- Clubhouse Scale - ~1,25,000 sq. ft. Resort-Grade Amenity Hub
- Parking Allowance3 Reserved Basement Slots per Residence (EV Ready)
4. The 1,25,000 Sq. Ft. Lifestyle Experience
At the heart of the community sits an expansive 1,25,000 sq. ft. private clubhouse, designed to provide residents with a 5-star hospitality experience steps from their front door.
- Aquatics & Wellness: Temperature-controlled indoor swimming pool, outdoor resort-style pools, dedicated spa facilities, and a fully equipped modern gym.
- Sports & Recreation: Professional indoor courts for badminton and squash, outdoor tennis courts, and dedicated tracks for jogging and cycling.
- Social Spaces: Fine dining, private lounges, and double-height air-conditioned entrance lobbies that deliver a grand sense of arrival every day.
5. Prime Location: Sector 63, Gurugram
Situated in one of NCR’s most rapidly expanding luxury belts, DLF The Arbour places residents close to essential civic and commercial nodes:
- Commercial Access: Quick commute to Golf Course Road, Cyber City, and office parks along Southern Peripheral Road (SPR).
- Airport Transit: Indira Gandhi International Airport (IGI) is easily reached within 30 to 35 minutes via major arterial expressways.
- Established Infrastructure: Close to top-tier international schools, multi-specialty hospitals, and luxury shopping arcades.
Conclusion
DLF The Arbour represents a masterclass in modern luxury real estate. By combining DLF’s signature build quality with a low-density, green-focused floor plan, it stands out as one of Sector 63's most desirable addresses for both end-users and long-term investors.